

Explore some of our previously completed construction projects, showcasing the craftsmanship and innovation that define our work.
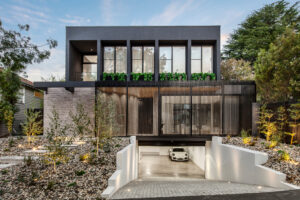
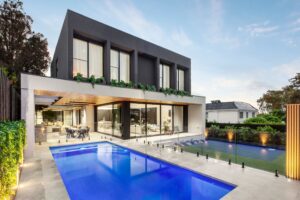
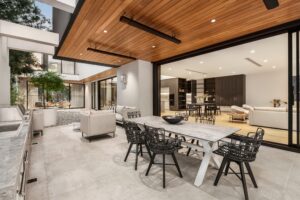
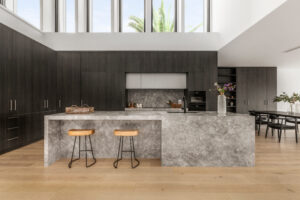
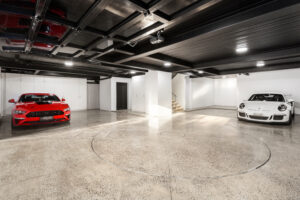
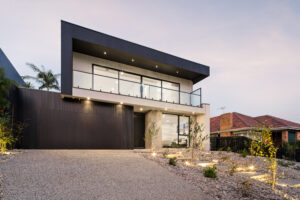
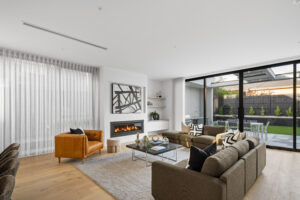
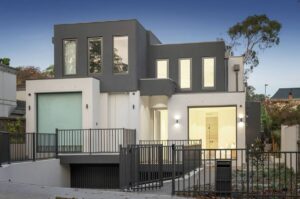
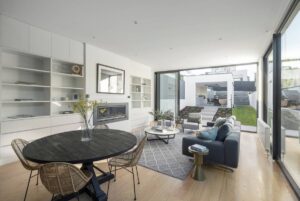
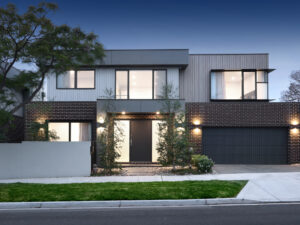
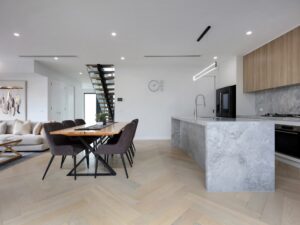
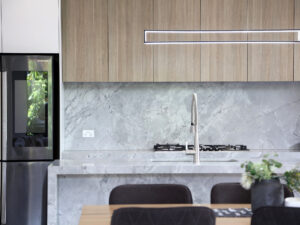
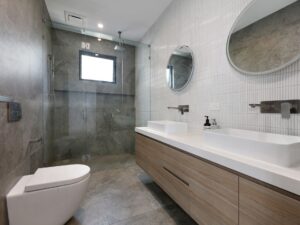
This amazing modern contemporary FIGR Architecture designed masterpiece was completed in 2023. Building this modern contemporary masterpiece was all about blending clean architectural lines with functional, light-filled spaces that feel both stylish and livable. Key elements and inspiration in this project included seamless flow between kitchen, dining, and living areas, large windows and glass doors to maximise brightness, energy-efficient materials, solar panels, smart home technology, and courtyards, alfresco dining, and sliding glass walls that connect to gardens. The large and expansive four car basement with turntable added to this incredible home.
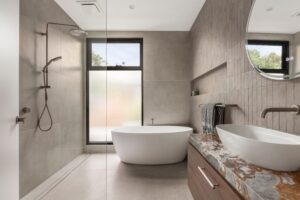
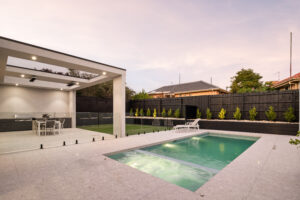
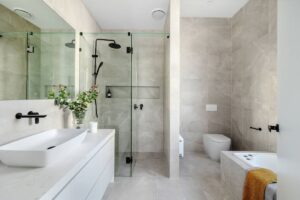
Materials used included feature GB Masonry bricks, 220mm engineered floorboards, Italian porcelain tiles to wet areas, Clipsal smart home technology, timber lined alfresco ceilings, automated watering for landscaping, and fully tiled (Spanish glass mosaics) inground swimming pool.
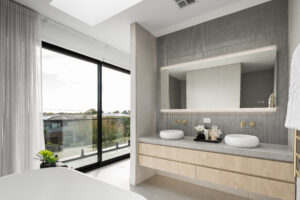
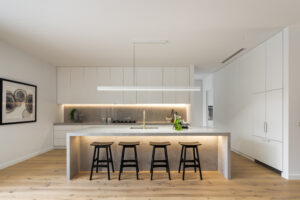
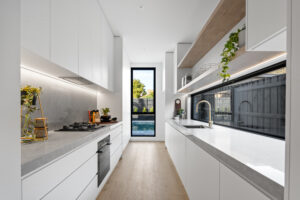
A stunning brand new modern contemporary residence offering breathtaking views and exceptional luxury. Designed with elegance and comfort in mind, this property blended architectural sophistication with the beauty of its natural surroundings, creating an unparalleled living experience. The spacious living, dining, and kitchen areas flow seamlessly, perfect for entertaining and family gatherings. State-of-the-Art kitchen featuring high-end appliances, stone countertops, and a generous island for casual dining, accompanied by extra large butlers pantry with direct views to the outdoor pool. Luxurious master bedroom with spa-inspired ensuite bathroom and private balcony with CBD views. The spacious alfresco designed to take advantage of private gardens and stunning views to the inground pool.
Premium finishes inc engineered floors, designer fixtures, custom cabinetry, quality carpets, Italian porcelain tiles to wet areas, fully tiled inground pool, fully landscaped gardens and high end security features such as alarms, cameras and full height fence and automated gate to front of property.
One of our largest projects to date, two 60 square residences with individual basements in Hawthorn designed by renowned architect Nicholas Day. Over a 1,500 cubic metres of soil removed to accommodate these two large contemporary and modern homes. These homes with basements offer homeowners a wealth of opportunities for added space, comfort, and versatility, accommodating additional off street car parking, and more room for entertainment or livings areas via a rumpus or home theatre. Whether finished for living, recreation, or storage, this well-designed basements and homes will enhance the value and enjoyment of the homes.
Materials used included expansive 3.3 metre ceilings to ground floor, full height solid timber doors, feature custom cabinetry throughout with Miele appliances, 220mm engineered floorboards, Italian porcelain tiles to wet areas, Clipsal smart home technology, and full entertainment alfresco area.
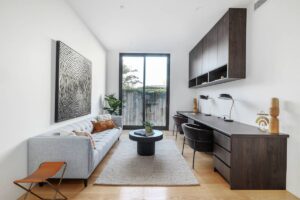
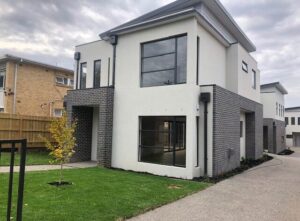
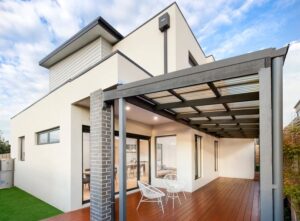
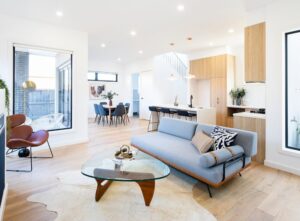
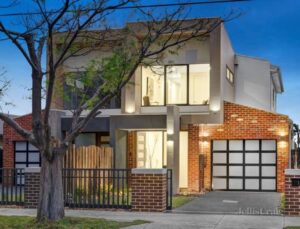
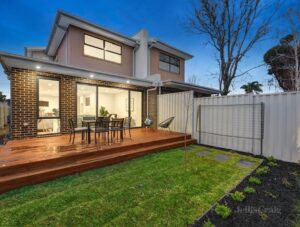
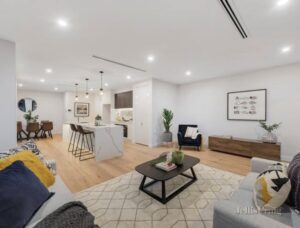
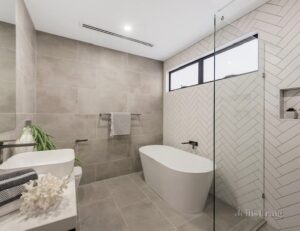
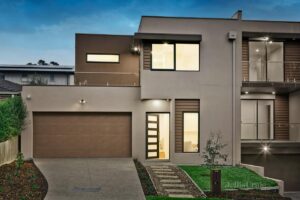
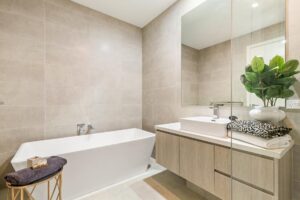
These two cutting edge architect designed townhouses were constructed with leading edge finishes. This substantial four-bedroom, three-bathroom homes stand apart with an innovative dual suite, dual zone design featuring master suite on each level, living and dining flowing to a decked, paved entertainers’ gardens, and a flexible first floor zone sized and fitted for work and play with a city skyline view. Detailed to a demanding architectural standard with a state of the art Bosch appliance kitchen (with dual ovens and 900m cooktops) wrapped in marble from splashback to waterfall edge bench, these custom homes feature luxe bathroom appointments (including floor to ceiling large format tiles, a luxe freestanding bath and concealed cistern water closets), and bespoke cabinetry with timber veneer detail (from entry console, to workstation, to robes). Expertly curated with Oak herringbone floors meeting wool carpets, and architectural square set finishes from ceiling to architrave.
In the leafy heart of Camberwell, these three executive townhouses were designed and finished to absolute perfection. Securely set beyond electric gates in a boutique pocket of Camberwell, these homes impressed with soaring ceilings, oak floors, and a generous open-plan design where a HeatnGlo gas fireplace warms the living and dining spaces. The luxury stone kitchen, boasting Miele appliances and a butler’s pantry, flows seemingly to the alfresco’s huge covered entertaining area, where bi-fold doors connect both the dining area and the garage to create an expansive, all-weather entertaining zone rarely seen in townhouse living.
These impressive new townhouses delivered enviable proximity to a selection of prestige schools, extensive parklands, Willison train station, trams and Camberwell Junction’s myriad attractions from fine restaurants, cafés and shops to the Sunday Market and Rivoli cinema.
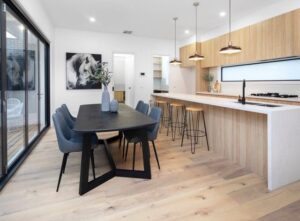
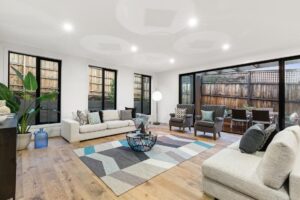
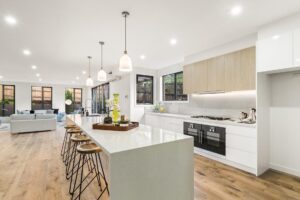
Exquisitely crafted to create a home of plush comfort and beauty, these stunning 4 bedroom 3 bathroom residences were completed to the highest standards. You will find a brilliant designed entertaining area with the dining space connected to the living space via a 4m approximate long island marble look stone bench that works as a breakfast bar to the kitchen that’s serviced by Miele appliances and a WI pantry. Double sliding doors open to an elevated Spotted Gum deck in tranquil gardens. It also provided zoned ducted heating/refrigerated air conditioning via lineal diffusers, ducted vacuum, top security including an alarm, video intercom and CCTV, and garden lighting.
A breathtaking interior with the rarity of 14 metres of open-plan family living and an island bench ideal for entertainers. Complete with the highest quality finishes, this home raised the bar in high-end living in the sought-after Riverside precinct of Templestowe. Dressed with high-grade quality throughout that includes French Oak engineered floors, floor-to-ceiling porcelain tiles and frameless showers to all luxurious bathrooms, quality Beaulieu carpets throughout the upstairs floorplan, high-end Gaggenau appliances to the deluxe kitchen and exposed aggregate driveway and paths, the cutting-edge interior is also one of intelligence, practicality and functionality for everyday family living, with two master bedroom options (one upstairs, the other downstairs), two separate living areas and low maintenance landscaped gardens tailor-made for the active family on the go. Striking 9ft high ceilings accentuated the height and space of the spectacular open-plan living, which enjoys the lifestyle advantages of indoor-outdoor living and a first-class kitchen with a walk-in pantry, quality tapware, waterfall stone benchtops, plumbed fridge space, easy-to-clean splashback and a huge feature island bench.